Get in Touch with Aubrik Company

[SYS-01] CORE VISION
Steel Structure Workshops for Industrial Production — Aubrik Custom Solutions (ISO 1090 / CE / AWS D1.1)
Production-line steel structure workshops — industrial-certified and delivered 50% faster than traditional construction. Crane integration, mezzanines, and 50-year service-life load capacity engineered to spec.
Request Custom QuoteSolution Summary
SPECIFICATIONS
15–80 m single-span / 5–500 t bridge crane integration
COMPLIANCE
ISO 1090 EXC2/EXC3 · GB 50017 · AWS D1.1 · CE compliant
RESOURCES
26 years’ manufacturing experience · Q235B / Q355B steel
PROCESS
4 week design + 6–10 week fabrication + 2–4 week assembly
QUALITY
50–100 year service life · 99.2% first-pass quality rate
GLOBAL REACH
Delivered to 80+ countries (Germany, USA, Brazil, Russia, India)
SYS-ACTIVE
Why Industrial Operators Need Steel Structure Workshops — And What Goes Wrong Without Them

What a steel structure workshop actually is
A steel structure workshop is the load-bearing skeleton of modern industrial production. It is a portal-frame or truss-frame building whose main columns, beams, and purlins carry equipment, mezzanines, and crane loads — instead of concrete walls.
When facility expansion lags equipment delivery by 3–6 months, the cost is not the building itself. It is the idle production and missed contracts.

The three execution failures behind most delays
Most expansion delays trace back to three execution failures.
- Foundation correction following on-site miscommunication on layout.
- Insulation omitted in procurement and retrofitted at triple cost.
- Customs delays that idle labour and equipment on site.
Each adds 4–12 weeks to the capex carrying cost.
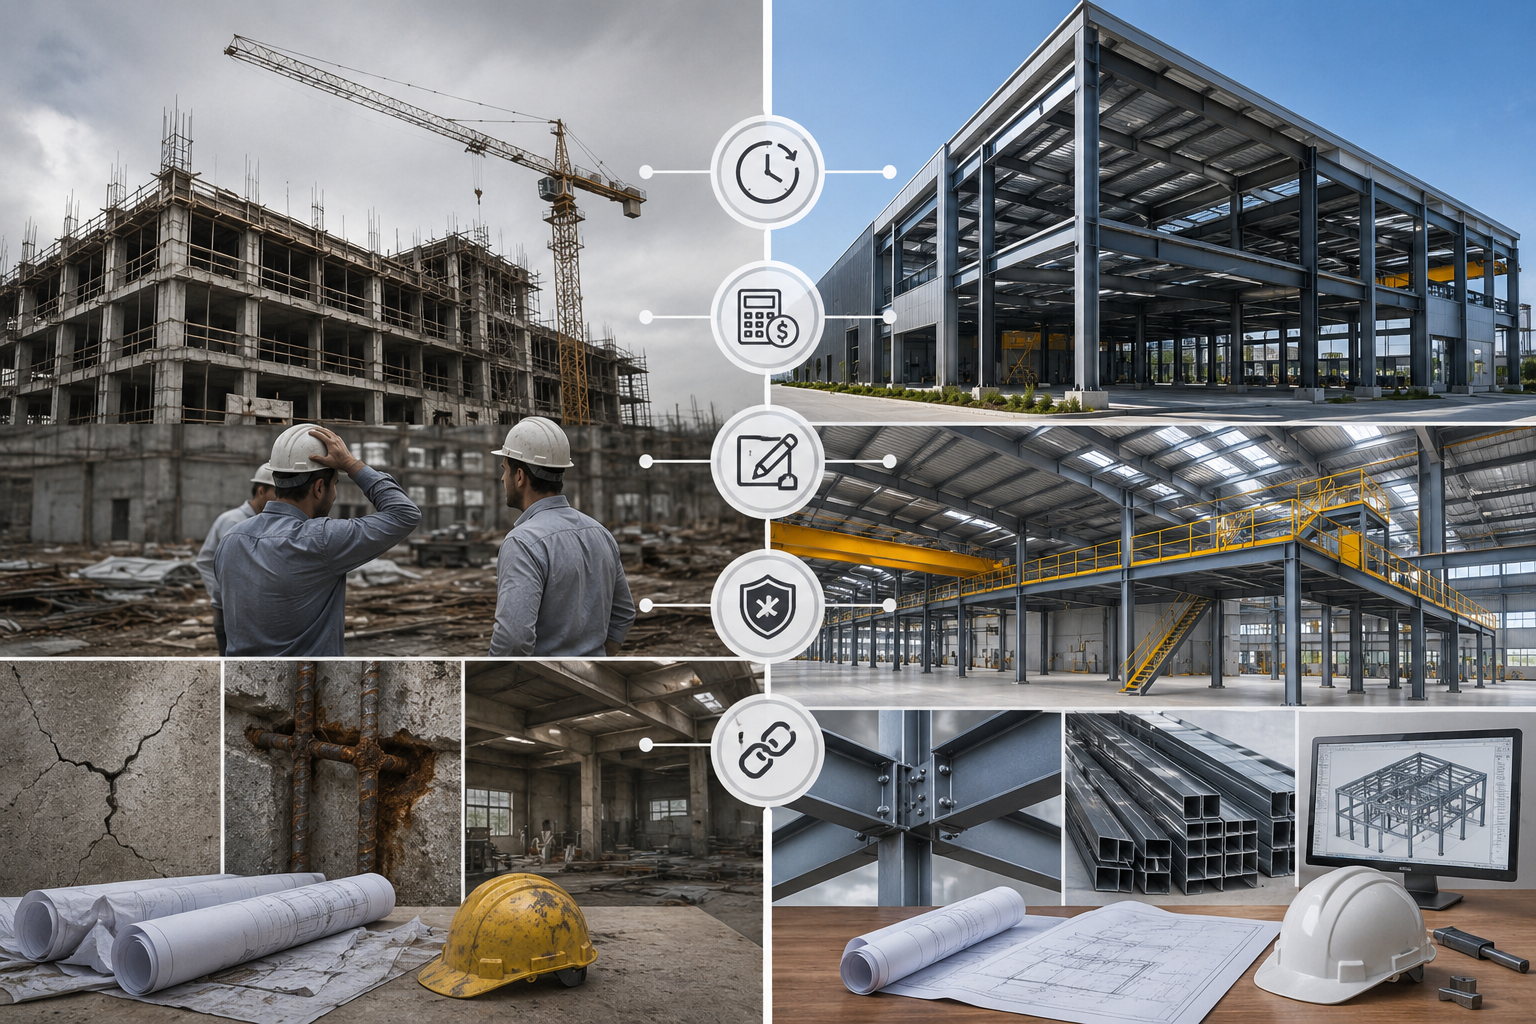
Traditional vs portal-frame steel: the trade-off table
Traditional construction
12–24 month construction cycle, opaque costing, design changes mid-build, code inconsistency across regions, supplier failures appearing after installation.
Portal-frame steel
10–14 week build, transparent $/sqm ranges, native crane and mezzanine integration, single supplier accountable for EU/US/MEA code compliance.
The mindset shift: the workshop is a product — full shop drawings, Q355B traceable steel, one-year warranty on every joint.
What Aubrik consolidates under one accountable entity
Design, fabrication, and installation run under one supplier. The workshop is ready for production the day the production line starts up — not weeks later.
Quality management follows ISO 9001 quality management principles, with environmental compliance audited under ISO 14001.
Aubrik Steel Structure Workshop Configurations — Span × Crane × Workflow Selection
The three axes the quote model is built around
Right-sizing is about balancing span, crane load, and workflow against the production sequence — without paying for unused capacity.
The Aubrik quote model analyses three decisive axes, not square footage alone.
-
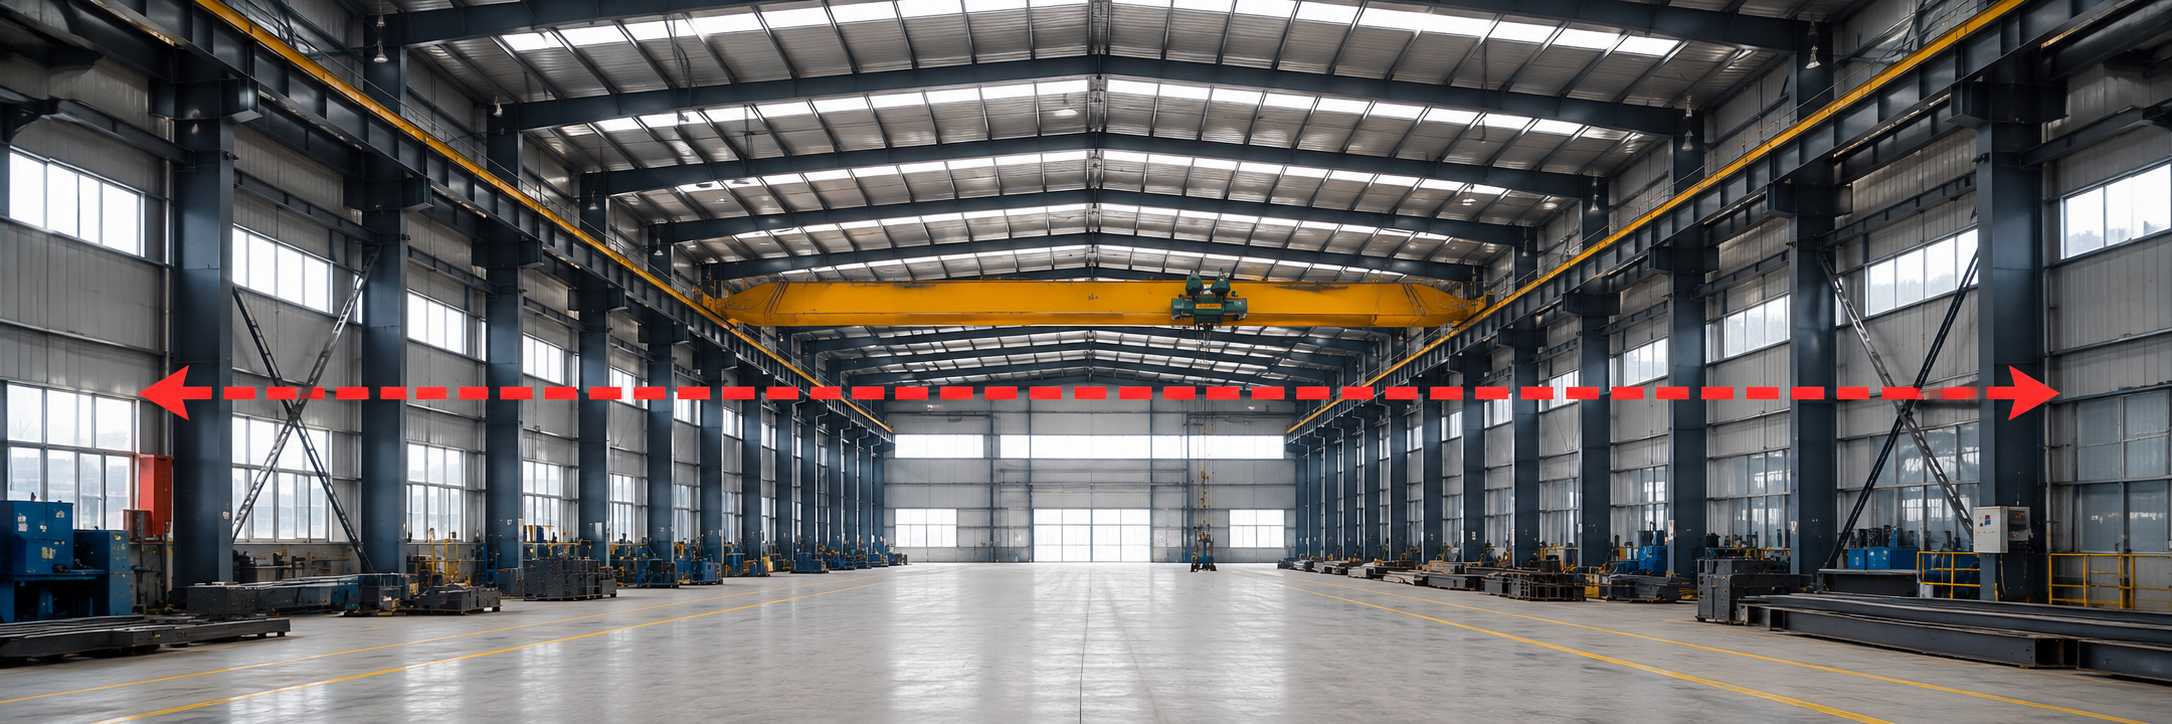
[AXIS_01] Workshop span — dictates clear column-free area.
-
[AXIS_02] Crane capacity — drives runway design and flange thickness (EN 1090 / ISO standards reference requires EXC3 for any crane 5 t or over per EN 1090-2 dynamic-load criteria).

-
[AXIS_03] Production workflow type (linear, cellular, or 360-degree) — fixes door positions, mezzanine layout, gate clearances.

ENGINEERING COMPONENT MATRIX
Configuration tier matrix
| Tier | Use Case | Span | Eave Height | Crane Capacity | Mezzanine | Cladding | Lead Time |
|---|---|---|---|---|---|---|---|
| Basic | SME / small-batch | 15–24 m | 6–9 m | 0–5 t single-girder | Optional | PU sandwich 50 mm | 6 weeks |
| Standard | Medium factory | 24–36 m | 9–12 m | 5–20 t single bridge | 1-layer | PU 75 mm or rock wool 75 mm | 8 weeks |
| Heavy | Production line | 36–60 m | 12–18 m | 20–100 t bridge × 2 | 2-layer engineered | Rock wool 100 mm | 10 weeks |
| Custom | ≥60 m / large hangar | 60–80 m | up to 25 m | up to 500 t gantry | Engineered to load | Engineered + fire spray | 12–16 weeks |
[SEC-02 // HARDWARE INTERNALS]
Core Steel Components Inside Every Aubrik Workshop
Every steel structure building uses the same five-component family. Dimensions vary by tier; the naming stays constant.
Component labelling matters on site — your design requirements should reference them by name so installers don’t guess.
- Steel column — H-section Q235B or Q355B hot-rolled, carrying axial and lateral load. Spacing set by workshop grid and snow zone.
- Steel beams — I-section primary beams and angle-iron secondary purlins, CNC plasma-cut from steel plate.
- Steel roof trusses — rigid frame to 30 m span, truss for 30–80 m spans.
- Steel roofs — coated colour steel sheet (0.5–0.8 mm) over the trusses, with PU or rock-wool insulation for thermal and acoustic performance.
- Wall cladding — colour steel sandwich panel system. Same panel family on wall and roof — visual coherence plus simple procurement.
STRUCTURAL LOAD SIMULATION // REAL-TIME
[SEC-03 // OPTIMIZATION LOGIC]
Why standardisation cuts lead time in half
The five-component family is the building block behind every Aubrik workshop — automotive factory, battery production line, or aerospace hangar. Component standardisation shortens the typical 16-week construction window to as little as 6 weeks on Basic tier orders.
[SEC-04 // PARAMETER DECISIONS]
What Each Tier Decides for You
- Foundation load — light steel (25–40 kg/sqm self-weight) vs concrete (250–400 kg/sqm). Cuts foundation reinforcement cost on weak-soil sites.
- Crane runway design — runway beams sized to CMAA Specification #74 dynamic-load factors, not just static capacity.
- Expansion path — modular bays allow 3-bay future expansion without dismantling existing roof structures.
- Insulation strategy — PU sandwich for thermal optimisation; rock wool 100 mm for fire-resistance in chemical workshops or cold storage.
[SEC-05 // CO-ENGINEERING]
Workshop + production line — engineered together
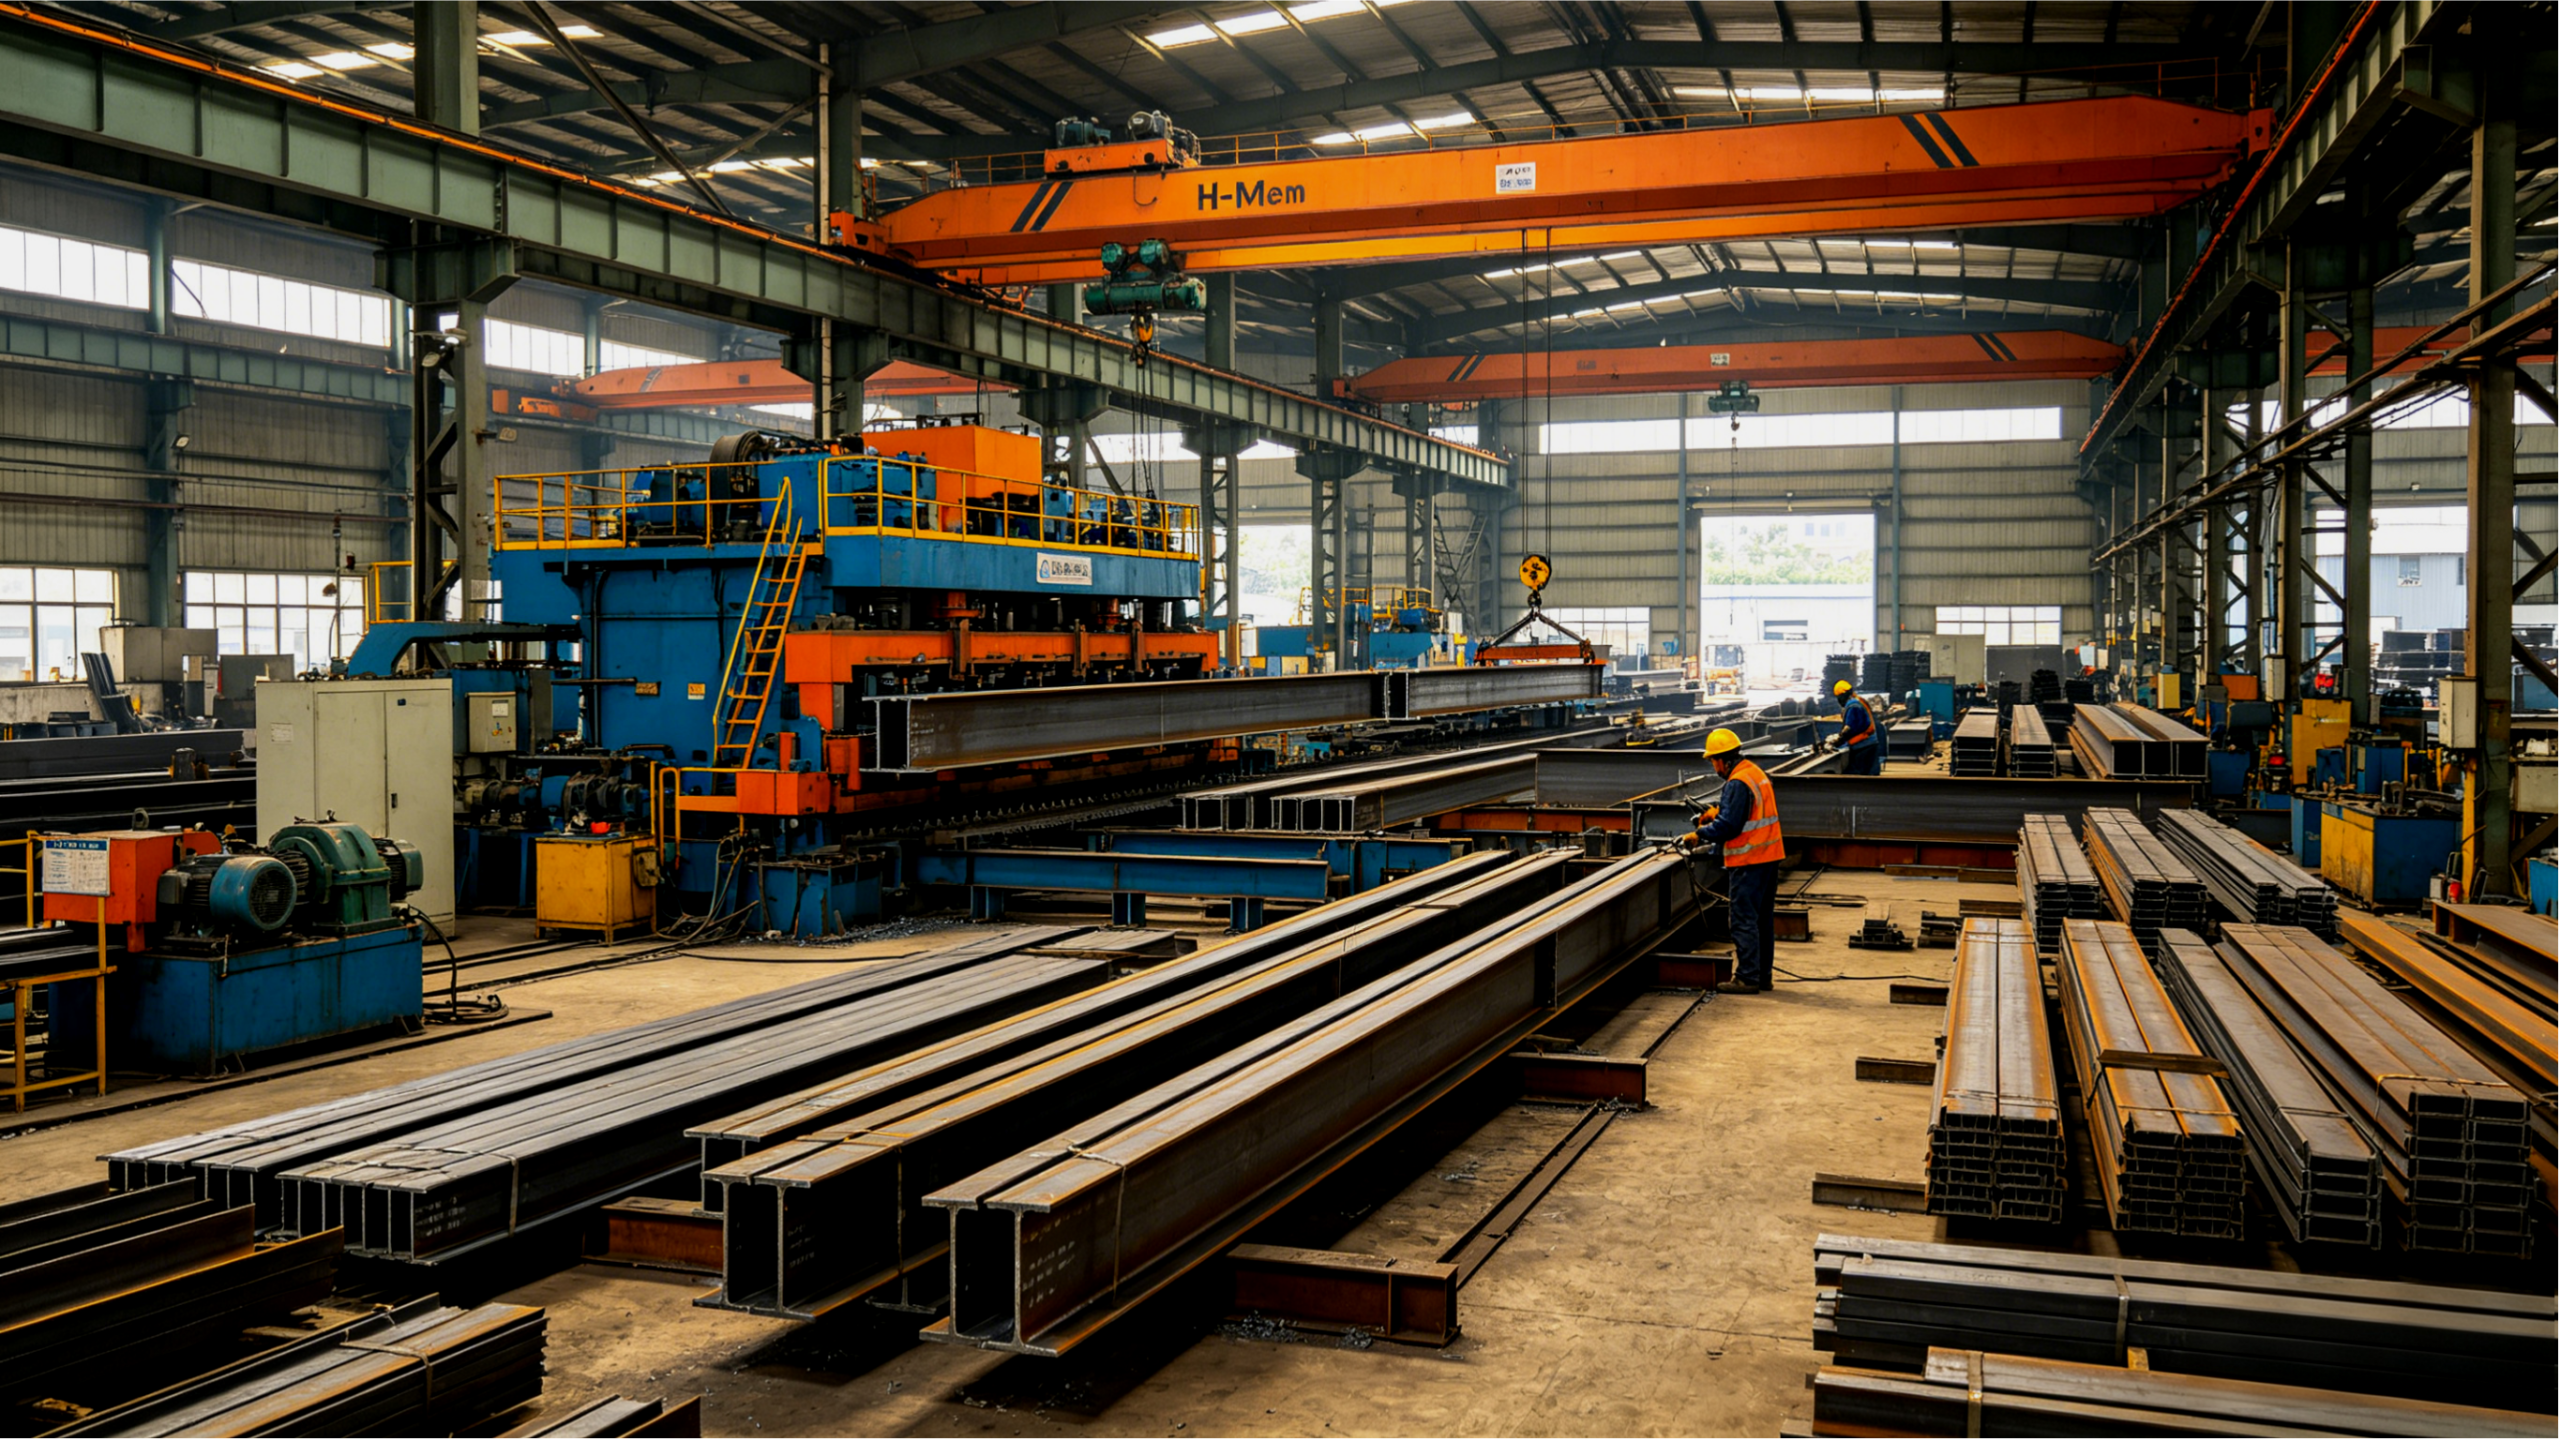
For workshops housing a specific production line — like H-beam fabrication — Aubrik engineers workshop and line simultaneously.
Crane placement aligns with the flange-rectifying station entry. Mezzanine offices sit clear of the gantry welding machine. Bay lengths accommodate the 15,000 mm maximum H-beam product length.
Bundling workshop and line supply removes the interface risk that drives most schedule overruns.
Steel Structure Workshop vs Concrete vs Traditional — Build-Cost & Lifecycle Comparison

Myth busters — steel is not always the most expensive
Steel upfront cost is not always the highest.
A solid concrete structure can cost 1.5–2× per ton of finished steel when surface treatment and construction labour are counted in.
An ArcelorMittal study on a 6-storey building found steel 9.6% cheaper overall once formwork, structural support, and construction financing were included.
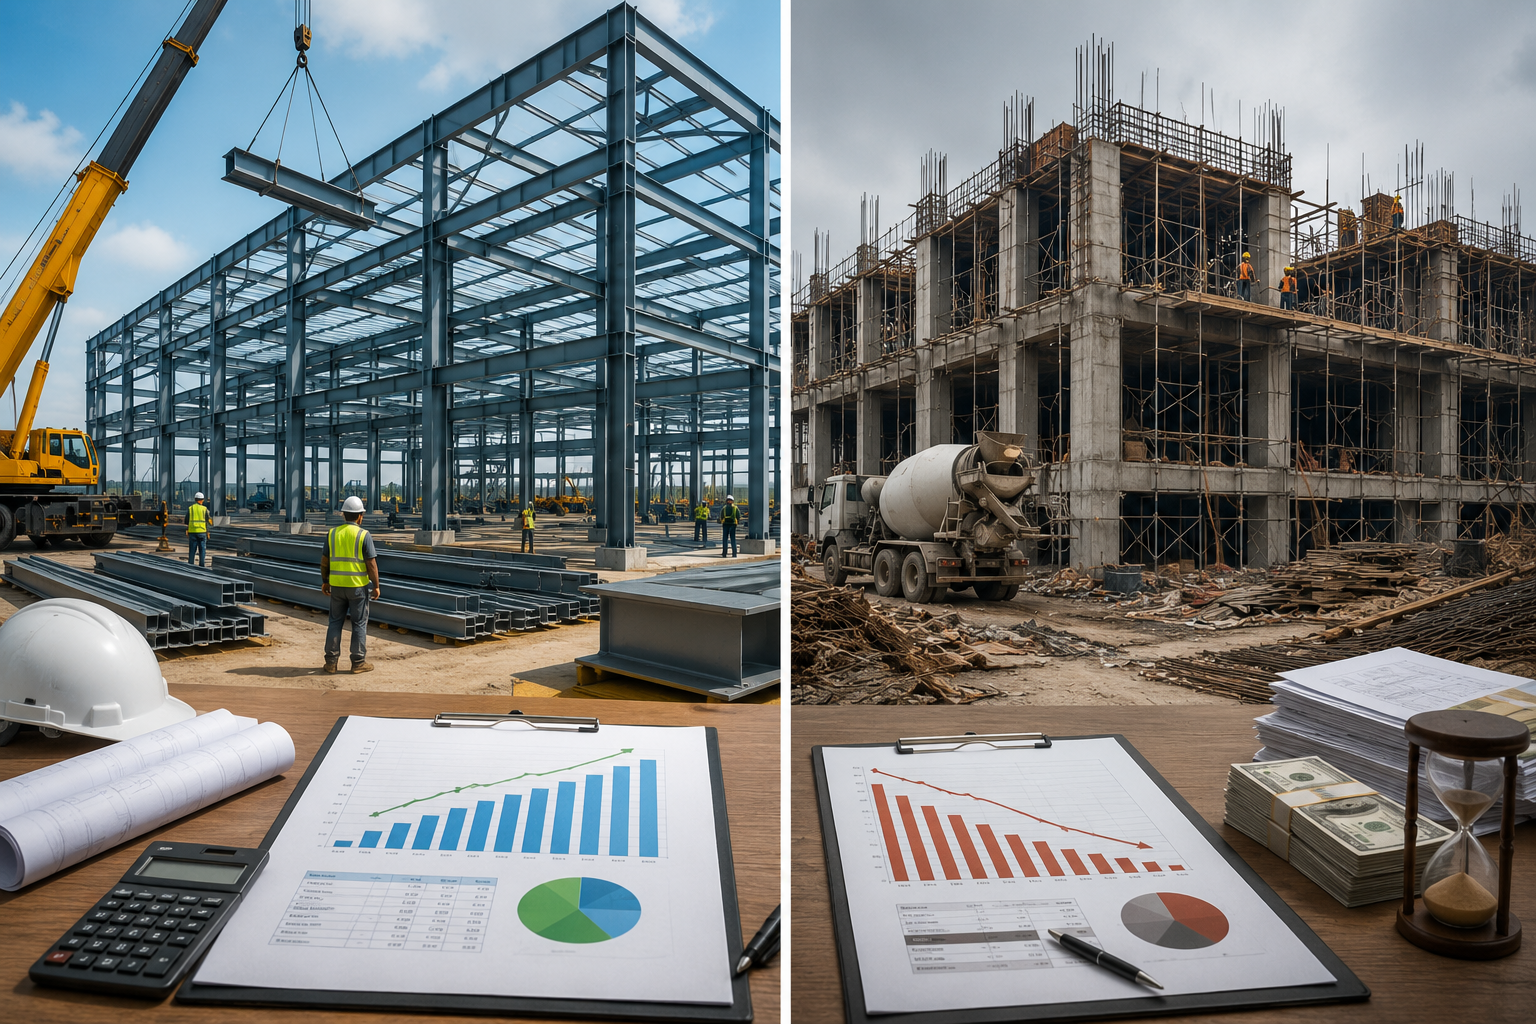
Where the financial gap widens further
For industrial structures, foundation cost, construction timeline, lifecycle upkeep, and integrated crane systems all lean heavily in steel’s favour at large-scale industrial volume. The 12-row comparison below uses 10,000 sqft (929 sqm) as the benchmark — beyond this scale, prefab steel economies become decisive.
[DATA-SET 01 // STRUCTURAL PERFORMANCE MATRIX]
| Dimension | Steel Structure (Aubrik) | Reinforced Concrete | Traditional Brick-Frame |
|---|---|---|---|
| Build cost ($/sqm) | $45–$120 | $80–$200 | $150–$350 |
| Build time (5,000 sqm) | 10–14 weeks | 24–36 weeks | 36–52 weeks |
| Maximum clear span | 80 m | ~18 m typical | ~9 m typical |
| Self-weight | 25–40 kg/sqm | 250–400 kg/sqm | 800+ kg/sqm |
| Foundation load | Low | Medium | High |
| Crane integration | Native | Retrofit difficult | Not feasible >10 t |
| Expansion / relocation | Modular / portable | Difficult | Demolish only |
| End-of-life recyclability | 90%+ | ~30% | ~10% |
| Service life | 50–100 yr | 50–80 yr | 30–50 yr |
| Code reference | AWS d1.1 / EN 1090 / GB 50017 | ACI 318 / GB 50010 | Local building code |
| Insulation flexibility | High (PU / rock wool panel swap) | Low (extra wall layer) | Medium |
| Downtime on expansion | Minimal (modular bay) | Weeks | Months |
[DECOMPOSITION // COST TRANSPARENCY]
The 5-Layer Build-Cost Decomposition Framework
Most $/sqm estimates fail to show what is actually driving the cost.
Aubrik quantifies expenditure across five tiers. What you sign for at planning is what you pay — no Layer 4 surprise billing after the foundation is poured.
-
LAYER 1Raw materials ($32–$52/sqm). Q235B or Q355B section steel from long-term mill partners at $720–$880/ton. Grade choice (B vs C) is driven by snow zone and crane rating, not aesthetics.
-
LAYER 2Frame fabrication ($10–$18/sqm). CNC cutting, submerged-arc welding to AWS D1.1, drilling, plus hot-dip galvanisation or shop primer. Adds $180–$260 per ton beyond raw steel.
-
LAYER 3Cladding + insulation ($14–$28/sqm). PU sandwich panel (50–75 mm) or rock wool (75–100 mm) for walls and roof. Insulation thickness is the single feature clients most regret cutting at retrofit.
-
LAYER 4Foundation + concrete groundwork (10–25% of total). Anchor-bolt design, pad footings, slab pour. Driven by soil-bearing capacity tests and crane loads at each support.
-
LAYER 5On-site assembly + commissioning (15–22% of total). Site installation, crane truck and scaffolding rental, certified welder team, electrical install and testing. Usually buried under “labour” on a general contractor invoice.
[FINANCIAL-AUDIT // 20-YEAR TCO]
20-Year TCO Comparison GOLD
10,000 sqft (929 sqm) benchmark scale
- Steel total cost over 20 years: ~$350,000 (Initial $120k–$250k, annual maintenance $1.5k–$2.5k, energy savings $2k–$5k/yr).
- Concrete / wood traditional: $670,000–$1.1 million ($350k–$700k initial, annual maintenance $7k–$20k).
- Payback period: 6.25 years for a comparable metal warehouse.
- Aubrik case validation: a European automotive client posted 45% efficiency gain and 32% defect reduction within 12 months of operation.
Sources: Summit Steel 20-Year Cost Comparison (2024 Benchmarks); MBMA via Construction Owners Inc (2025); Aubrik 2024–2025 project bid data across 12 fabrication shops.
~50%
Pre-engineered steel share of new US low-rise nonresidential construction (MBMA)
90%+
End-of-life recyclability vs 30% for concrete
10–14 wk
Steel build time vs 24–52 wk traditional
Customer Outcomes — 45% Efficiency Gain · 60% Build-Time Cut · 32% Defect Drop
An industry statistic without context is just marketing. The cases below reference the specific industry, workshop sqm, crane load, and certification path — so you can benchmark your operation directly, not against an abstract industry leader.
Case 1 — European Automotive Parts Workshop with Integrated Robotic Line
- Germany · Automotive Tier 1 supplier
- 5,000 sqm portal-frame workshop
- 6-month delivery (design → handover)
The client needed to combine three old assembly lines into a single workshop with ABB IRB 360 robot integration and full MES tie-in.
Design had to be CE certified (EU) and ISO 1090 EXC3 for the bridge-crane runway.
Aubrik’s portal frame delivered a 360-degree workflow and clearance for a future battery sub-assembly bay — without dismantling the existing roof.
+45%
throughput
-32%
defect rate
-30%
labor cost
6 mo
delivery
“The workshop layout is rational, the steel structure is stable, and the integrated production line has greatly improved efficiency, as expected.”
Case 2 — Middle Eastern New Energy Battery Workshop (Prefabricated)
- UAE · Lithium battery manufacturer
- 3,200 sqm prefab workshop
- 15-day on-site assembly
The project needed high-temperature climate control on a tight commissioning deadline. Stringent thermal insulation around sensitive battery formation lines ruled traditional construction out.
The engineered galvanised steel frame (GB/T 13912) used 75 mm PU sandwich panels on walls plus integrated ventilation and fire protection.
Construction ran in parallel with the client’s site preparation. The result: 15-day on-site assembly.
-60%
build period
-20%
vs traditional cost
2+ yr
stable operation
15 d
on-site assembly
“The prefabricated steel structure workshop delivers on our requirement for high-temperature anti-corrosion applications and far exceeds our expectations on construction speed.”
Industries served
Aubrik workshops fit production-line-intensive industries where downtime is the biggest P&L line item:
- Automotive Manufacturing
- New Energy & Batteries
- Heavy Machinery
- Aerospace Hangars
- Logistics Warehouses
- Stadiums & Civic Halls
- Petrochemical Plants
- Infrastructure Bridges
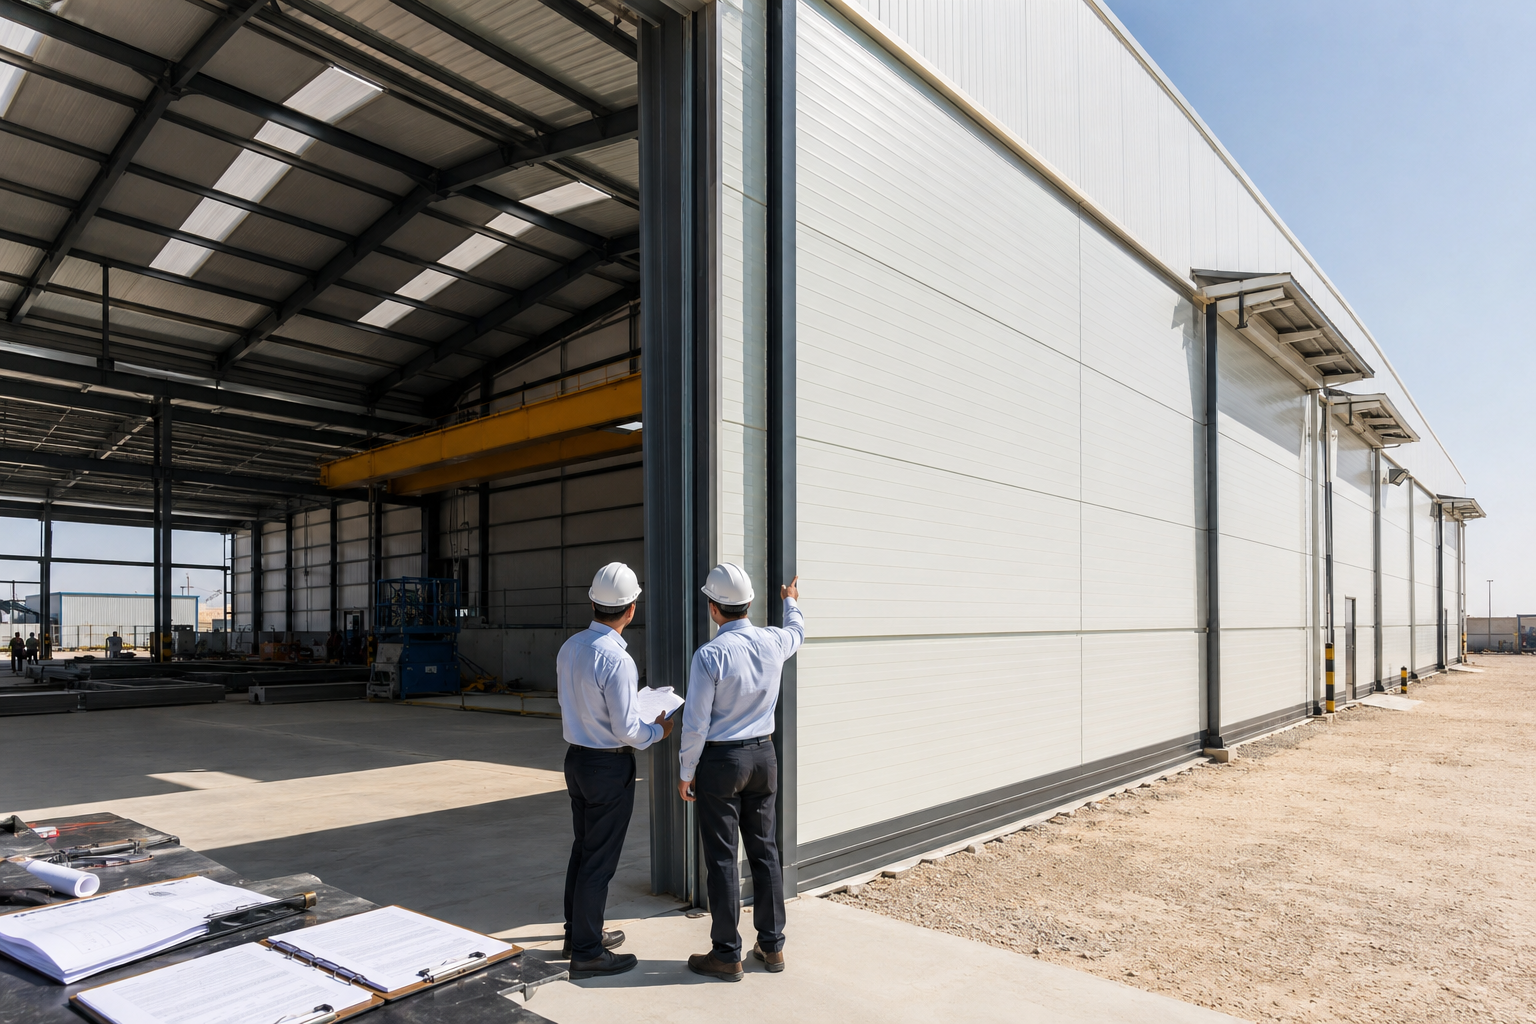
“We tested 14 different sandwich-panel and coating combinations during 2024 export builds. The 75 mm PU was the final configuration for humid tropical climates — the only system that held up at the UAE site’s 55°C summer temperatures with zero delamination over 18 months of observation.”
Every project is delivered under an ISO 9001-certified quality management system. Inspection records and welder qualification certificates ship with the handover package.
Need a 30-minute design consultation tailored to your production scale?
Schedule with our engineering team
Compliance & Certifications — ISO 1090, GB 50017, AWS D1.1, CE Stack
[DOC-01 // PERFORMANCE CLASS]
The execution class most competitor pages skip
Most competitor pages list certification names. Few differentiate the class your workshop should actually meet.
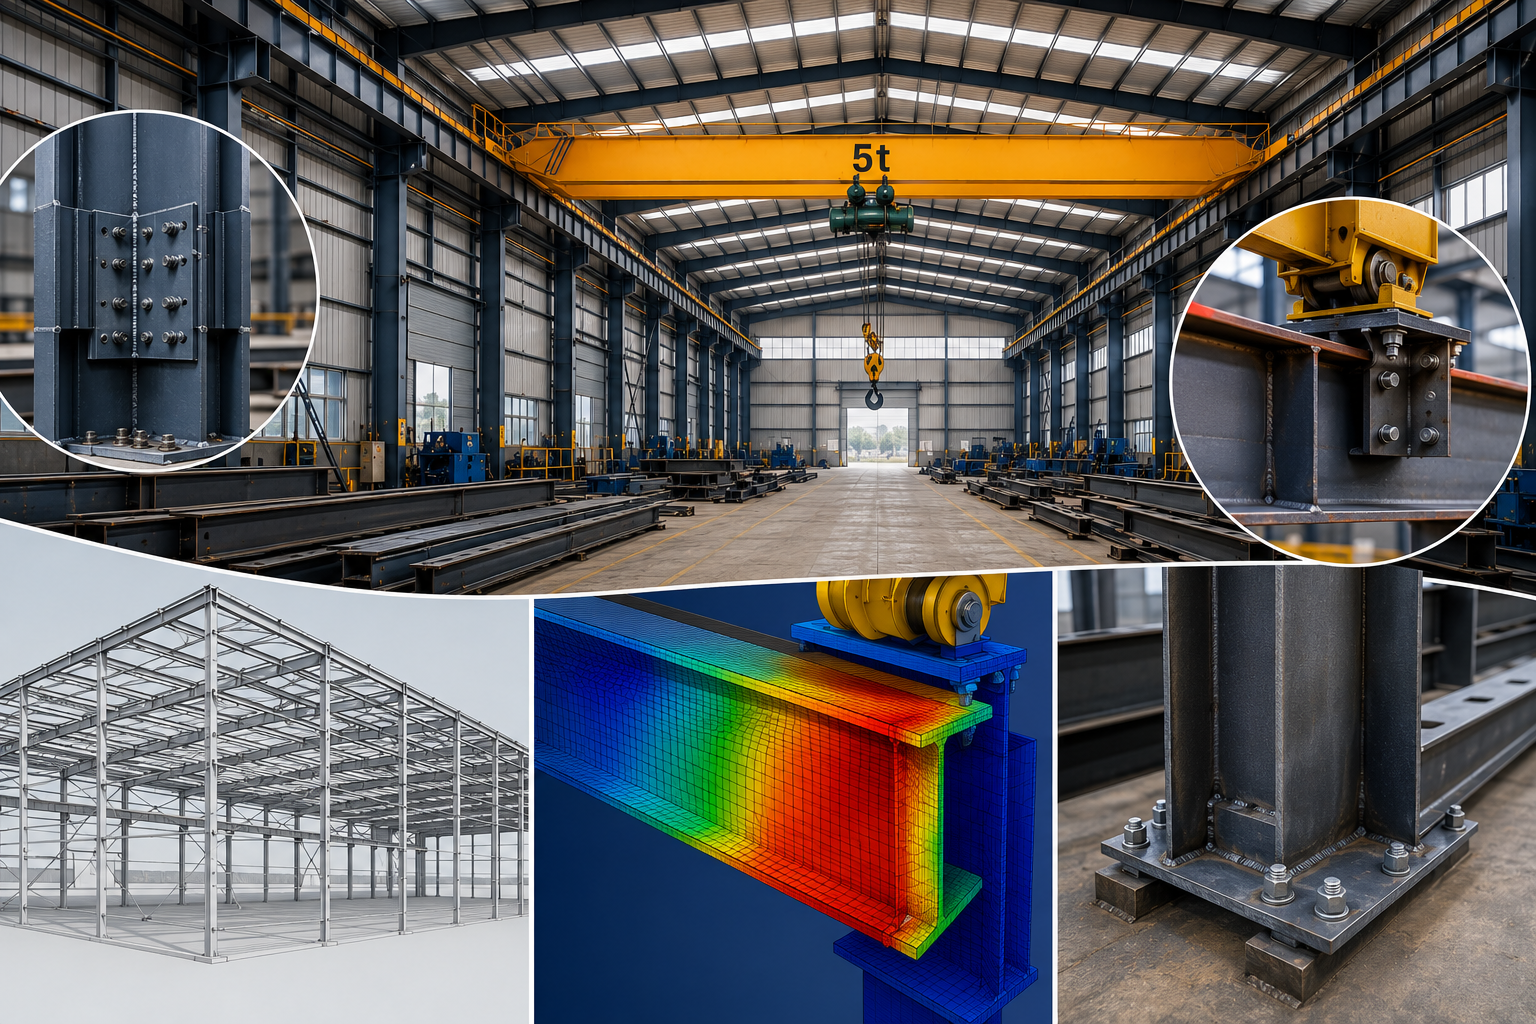
The distinction matters most for crane integration. Any workshop carrying a 5 t bridge crane automatically demands EN 1090-2 Execution Class 3 (EXC3) for all crane-runway fatigue and dynamic-load elements — not the default EXC2 used for static-load industrial buildings.
The execution class framework is defined by the ISO catalogue for structural steel execution, mirroring the EN 1090 series.
[DOC-02 // SURFACE METRICS]
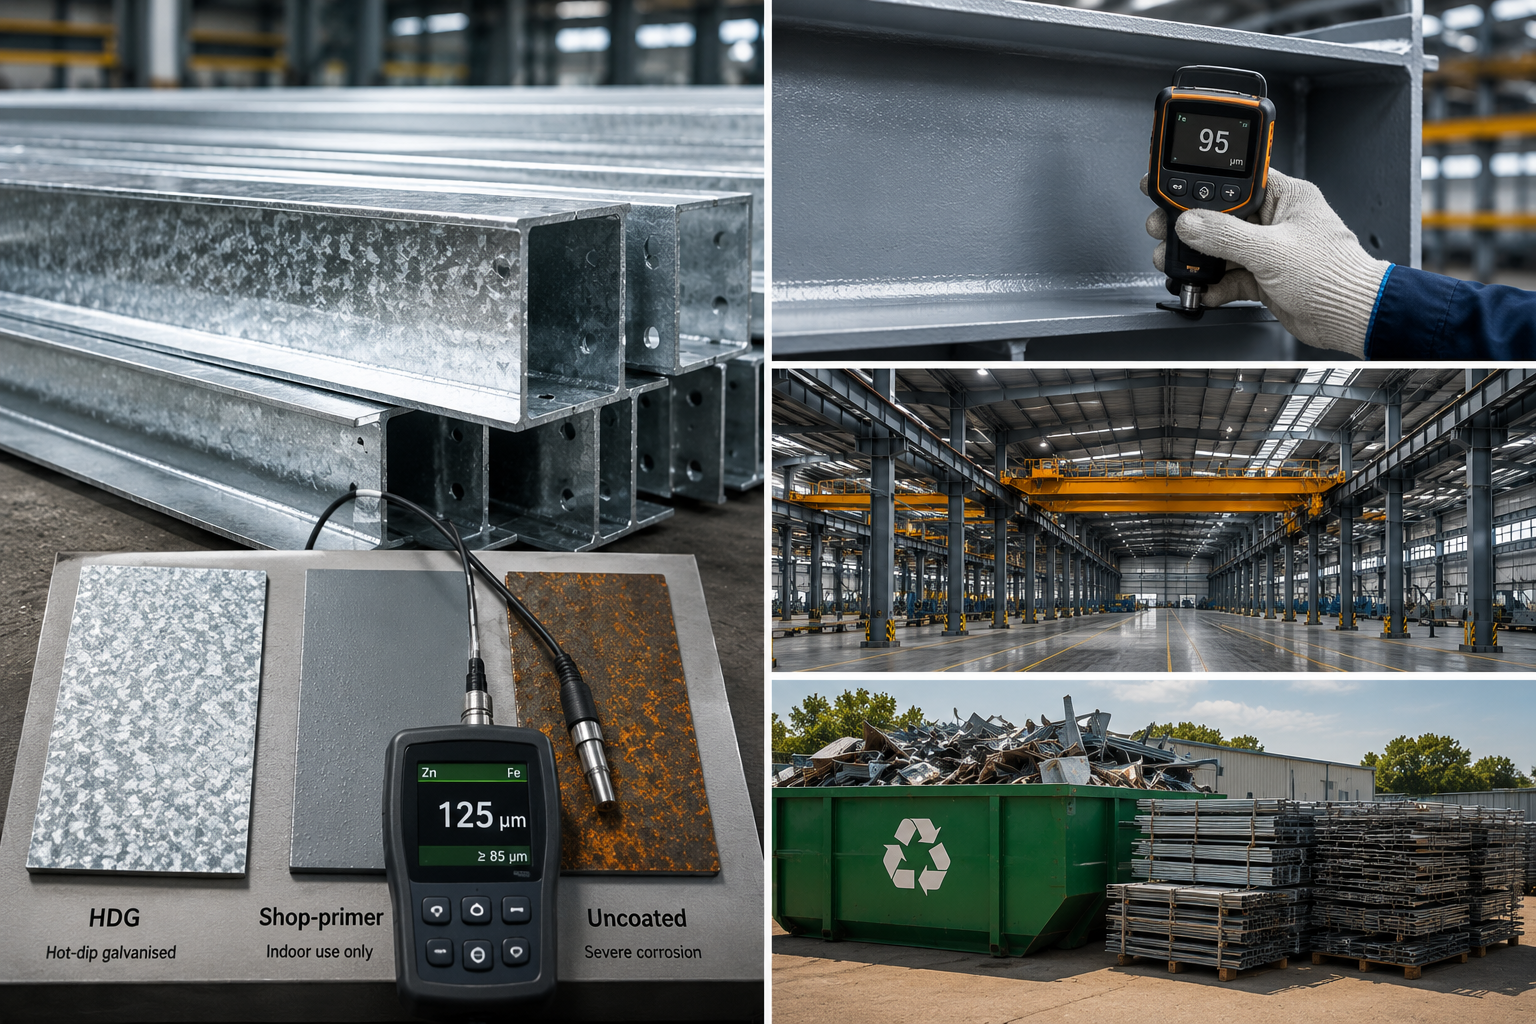
Corrosion resistance is a testable property, not a buzzword
Corrosion resistance and durability tie to specific coatings and execution classes.
Hot-dip galvanisation per GB/T 13912 delivers 50+ year corrosion protection in non-marine industrial environments. Shop-primer paint is suitable for indoor applications only.
Environmental compliance under ISO 14001 governs the fabrication waste stream — not the building lifecycle itself.
[CERT-MATRIX // 6 SHIPPED INDICES]
The six certifications shipped with every Aubrik workshop
ISO 9001:2015
Quality Mgmt System
ISO 14001:2015
Environmental Mgmt
EN 1090-1
CE Mark (EU)
EN 1090-2 EXC3
Crane / Dynamic Load
AWS d1.1
US Weld Code
GB 50017
China Steel Design
[DELIVERY-ITEM // PHYSICAL VERIFICATION]
What ships with every Aubrik delivery package
Every delivery includes as-built drawings, mill test certificates for all structural components, WPQRs for all welded parts, and a certified EXC report for crane-runway hardware.
These are the documents your insurance underwriter or site inspector demands — not badges in a brochure.
[MATRIX-03 // CROSS-BORDER CODES]
Market-specific code requirements
| Standard | EU Market | US Market | China Market | Middle East |
|---|---|---|---|---|
| EN 1090-1/2 EXC2 or EXC3 | Required | Voluntary | n/a | Often required |
| AWS D1.1 weld code | Voluntary | Required | n/a | Common |
| GB 50017 / 50205 | n/a | n/a | Required | Optional |
| Seismic load code | Eurocode 8 | ASCE 7 / AISC 341 | GB 50011 | UBC 1997 / SBC |
Procurement Guide — Cost Brackets · Lead Times · Payment · Customs
Procurement managers do not need a brochure. They need the numbers that go into a budget-approval slide.
The brackets below cover 80% of industrial workshops Aubrik has quoted in 2024–2025. Outliers — over 60 m clear span, ATEX-zone fire system, sub-arctic snow zones — get their own engineered quote.
[DATA-SET 01 // BUDGETARY CONFIGURATION TIERS]
Cost brackets by configuration tier
| Configuration Tier | $/sqm Range (frame + cladding, EXW) | What’s Included | What’s Excluded |
|---|---|---|---|
| Basic | $45–$75 | Frame + PU 50 mm panel + standard purlin | Foundation · crane · electrical · sea freight |
| Standard | $65–$95 | Frame + crane support beam + 75 mm panel | Crane equipment · foundation · MEP |
| Heavy | $90–$140 | Heavy frame + 100 mm rock wool + 2× bridge crane support | Crane equipment · seismic engineered foundation |
| Custom | Quoted | Engineered per geometry + load + market | — |
[MATRIX-02 // DELIVERY SEQUENCE]
Project Timeline (5,000 sqm workshop benchmark)
-
WEEK 1–4Design phase. Site survey, structural calculation, shop drawings, client sign-off on layout and door positions.
-
WEEK 5–12Factory fabrication. CNC cutting, submerged-arc welding, galvanisation or shop primer, then component QC and packaging.
-
WEEK 13–16Sea freight. 40′ HQ container loading, FOB Shanghai or door-to-door CIF. Customs clearance support included.
-
WEEK 17–20On-site assembly + commissioning. Erection by certified team (2-person supervisor or full crew), load test, inspection sign-off.
[LOGISTICS // CUSTOMS COMPLIANCE]
Customs & Shipping
Prefabricated steel structures ship under HS code 7308.90.95 (fabricated structures of iron or steel).
FOB Shanghai keeps customs and shipping in your control. CIF destination shifts both to Aubrik. Turnkey door-to-door including unloading is available for projects 1,000 sqm and up.
Anti-dumping duties vary by destination market — a destination-specific duty estimate runs at quote stage so landed cost is the cost you sign for.
[FINANCIAL-RISK // MILESTONES]
Payment Milestones
Industry-standard four-stage structure built to balance supplier production risk against buyer protection.
- 30% deposit on order confirmation.
- 40% against bill of lading copy before shipment.
- 25% on container arrival at destination port.
- 5% retention released after on-site commissioning sign-off.
That final 5% retention is your safeguard against the recovery-cost-across-8,000-miles scenario most procurement teams worry about.
[RISK-MITIGATION // INVENTORY CHECKLIST]
Three hidden-cost line items most buyers underestimate
-
01Insulation thickness
Retrofitting later costs 3× the original.
-
02Customs clearance paperwork
A missing certificate of origin can idle a container 2–4 weeks.
-
03On-site coordination labour
Foundation anchor-bolt placement errors are the most common rework trigger.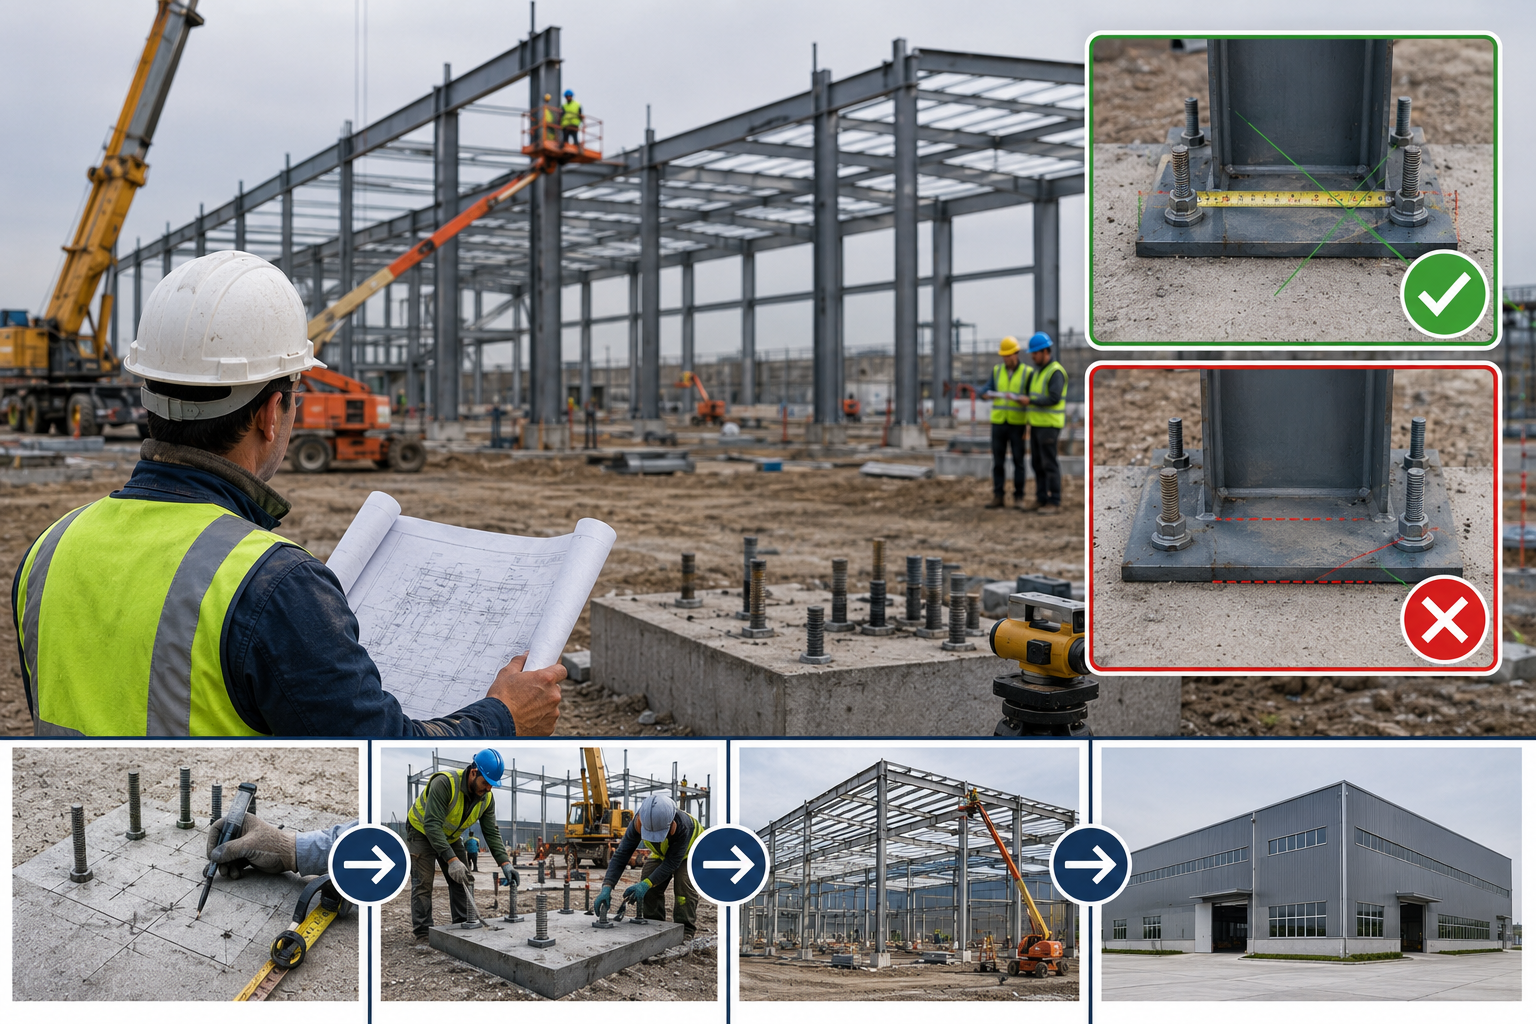
Engineering Calculators & Configuration Tools
Data-driven planning utilities to scope your steel structure workshop parameters, estimate capex, and validate lifecycle ROI.
Workshop CAPEX Cost Calculator
Generate immediate baseline cost estimates for your steel structure workshop. Input square meterage, eaves height, and geographic factors to forecast initial capital expenditure accurately.
Span, Crane & Workflow Selector
Co-engineer your building and production line. Define optimal clear spans, runway capacities for heavy bridge cranes (EXC3), and match door layouts to linear or cellular workflows.
20-Year TCO & ROI Calculator
Move beyond initial sticker price. Evaluate the 20-year total cost of ownership, factoring in foundation savings, rapid assembly timelines, and long-term thermal efficiency payback.
Frequently Asked Questions
All Buyer Roles
How long does it take to build a steel structure workshop?
Total schedule from contract signing to a commissioned workshop runs 16-20 weeks for a 5,000 sqm standard configuration. That breaks into 4 weeks of design and approvals, 8 weeks of factory fabrication, 4 weeks of sea freight, and 2-4 weeks of on-site assembly. Heavier custom builds (60 m+ clear span or 100 t+ bridge crane integration) add 4-6 weeks for structural engineering and seismic recalculation.
By comparison, traditional cast-in-place concrete construction for the same workshop takes 6-12 months end-to-end, because foundation pour and superstructure cannot run in parallel.
Most of our schedule advantage comes from parallel-tracking factory fabrication against your site foundation pour — your steel ships while your foundation cures, and assembly starts the week the slab is signed off.
What is the cost of a steel structure workshop per square meter?
Frame-and-cladding cost ranges from $45-$140/sqm depending on tier: Basic (15-24 m span, no crane) starts at $45-$75/sqm; Standard with light crane runs $65-$95/sqm; Heavy industrial with bridge-crane support and rock-wool insulation reaches $90-$140/sqm. Foundation, electrical, and crane equipment are quoted separately because they depend on site conditions. Fully landed cost generally lands between $258 and $463/sqm for installed industrial workshops including foundation.
Can the steel structure workshop support overhead cranes? What capacity?
Yes — Aubrik workshops integrate cranes from 5 t single-girder bridge cranes up to 500 t gantry systems for heavy industrial applications. Crane runway beams are built to CMAA Specification #74 with EN 1090-2 EXC3 fatigue criteria for any crane 5 t or over, with column reinforcement and bracing sized to the dynamic load case rather than the static rating.
Multiple-crane setups (e.g., 50 t + 20 t on the same runway) are routine for production-line workshops, and we engineer the runway gauge and end-stop spacing per your specific bridge crane manufacturer’s drawings.
How long does a steel structure workshop last?
Service life runs 50-100 years for properly engineered and maintained industrial workshops, with primary structural members outlasting cladding and insulation by 25-40 years. Hot-dip galvanized columns in non-marine environments deliver 50+ year corrosion protection; shop-primed painted frames in indoor conditions last 30-50 years between maintenance cycles. Annual maintenance averages around 1% of initial cost — versus 2-4% for traditional construction, which is where the lifecycle TCO advantage compounds.
Is a steel structure workshop energy-efficient and environmentally friendly?
Yes — steel structures deliver 10-20% energy savings versus traditional construction. Wall and roof insulation can be specified to the operating climate without compromising structural performance. End-of-life recyclability reaches 90%+ for the steel frame versus roughly 30% for reinforced concrete. Both PU sandwich and rock wool panel options meet EU energy-efficiency directives for industrial buildings.
Can the steel structure workshop be customized for our production line layout?
Yes — every Aubrik workshop is engineered to the production-line layout, not retrofitted around it. Span widths, eave heights, door positions, mezzanine load points, crane runway positions, and ventilation routing are all set during the design phase using the client’s equipment list and workflow sequence. For workshops housing an Aubrik H-beam production line or robotic welding cell, the workshop and equipment are designed together to remove interface risk.
What certifications and standards do your steel structure workshops comply with?
Aubrik workshops comply with ISO 9001:2015 (QMS), ISO 14001:2015 (EMS), CE marking under EN 1090-1 (EXC2 for static loads, EXC3 for crane-runway and dynamic-load applications), AWS D1.1:2020 weld code, and GB 50017-2017 for China-market projects. Welder qualification records and material mill test certificates ship with every delivery package, not just badges on a brochure.
How does steel structure workshop cost compare to traditional concrete construction?
Pure upfront material cost can actually run 1.5-2× higher for steel than concrete on a per-ton basis.
Decisive advantage shows up in lifecycle TCO: total 20-year cost for a 10,000 sqft (929 sqm) steel building lands around $350,000 versus $670,000-$1.1 million for traditional, driven by lower annual maintenance (1% vs 2-4%), faster build cycle (8-14 weeks vs 6-12 months), and 10-20% lower energy costs.